Industrial Elevator | آسانسور صنعتی

Industrial and Explosion-Proof Elevators

Industrial Elevator | آسانسور صنعتی

2024 August 11

Read time : 14 m

Share:

Industrial and Explosion-Proof Elevators

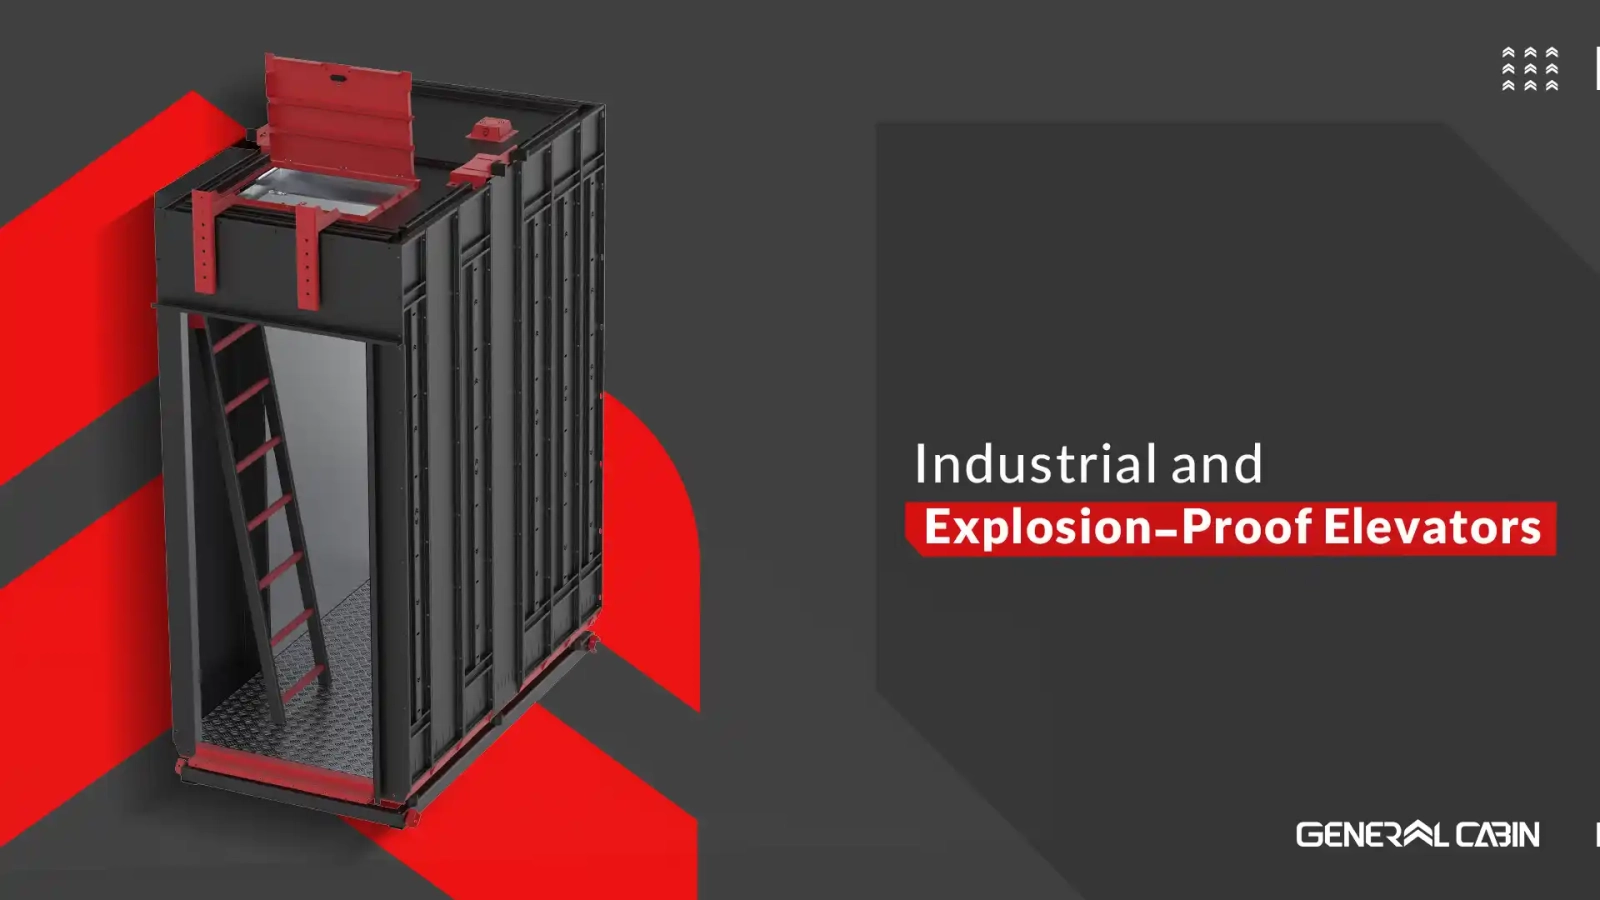
In advanced workshops and factories worldwide, especially in the oil, gas, petrochemical industries, cement factories, and mines, there is a significant need for industrial and workshop elevators with special features, including water resistance, dust resistance, and explosion-proof capabilities. Due to the complexities involved in the design and implementation of these projects, only a limited number of elevator companies can design, calculate, and implement industrial elevators, particularly when water and explosion-proof features are added to the project.

These types of elevators are used in factories and industrial units and are designed for specific industrial environments such as petrochemical industries, mines, cement factories, and silos. Due to the presence of flammable gases and the risk of explosions, special equipment and resilient infrastructure are required in these locations. These elevators must have special components and proper insulation to ensure safe and effective performance under harsh environmental conditions.


Applications and Features of Industrial Elevators

Industrial elevators are categorized based on their applications into several groups, including:

  1. Power Plants
  2. Petrochemical and Refinery Industries
  3. Dam Construction
  4. Various Manufacturing and Industrial Factories
  5. Mining Industries
  6. Aluminum, Copper, Steel, Zinc, and Other Industries
  7. Marine Industries

Each of these industries has specific requirements, and a comprehensive needs assessment is conducted for installing elevators in these environments. Often, elevator designs are customized for each application, followed by careful assembly, installation, and commissioning. This process is crucial due to the special conditions and high safety standards required in these industries.

Industrial Elevator | آسانسور صنعتی

Types of Technology in Industrial Elevator Construction

Industrial elevators are categorized into three main types based on the technology used:

  1. High IP: These elevators have a high protection rating, making them resistant to water, dust, and other environmental factors.
  2. EX: Designed for environments with explosion risks, these elevators adhere to special safety standards to ensure maximum security.
  3. Rack & Pinion: This technology operates on a rack and pinion system, making it suitable for industrial environments requiring high precision and handling heavy loads.

This list can also include other technologies that, due to their specific features and less common applications, fall under the “special elevators.”

IP54 Elevator

To better understand IP54 elevators, it’s important to first grasp the IP or Ingress Protection concept. The IP Rating, defined by the international standard IEC 60529, indicates the level of protection that electrical equipment has against dust, water, accidental contact, and the ingress of solid objects into electrical enclosures.

The environmental and situational conditions where the elevator is installed play a crucial role in its durability and performance. For instance, the amount of dust in the air is a significant factor, and it’s essential to know how to protect devices from environmental damage.

The importance of the protection rating is so high that contractors are required to strictly adhere to standard protective guidelines. Neglecting this issue in projects can lead to damage for the client and incur significant additional costs.

Industrial Elevator | آسانسور صنعتی

IP Rating in Elevators

The ingress protection (IP) rating, as defined by the international standard IEC 60529, is known as IP (International Protection). This rating indicates the level of protection a device or enclosure has against the intrusion of solid particles and liquids, such as dust and water. The IP rating is represented by a two-digit code, where higher numbers indicate greater protection. The first digit corresponds to protection against solid objects, while the second digit relates to protection against liquids, particularly water. The standard is displayed with the prefix “IP” followed by the two-digit number, where the first digit ranges from 0 to 6 and the second from 0 to 8.

In industrial units such as refineries, petrochemical complexes, oil platforms, and other high-risk areas, safety precautions are crucial due to the presence of flammable powders and gases. Even a small spark in these environments can lead to catastrophic accidents. To maintain safety in such environments, explosion-proof and dust-resistant elevators have been developed. The IP54 elevator is one such elevator, specifically designed for hazardous environments. These elevators are suitable for high-traffic areas, as well as spaces that are open, humid, or dusty. They are widely used in petrochemical industries, cement factories, and power plants.

An elevator is inherently a complex device with intricate components, and an IP54 elevator, which is also explosion-proof, requires specialized parts that are challenging to procure. One of the reasons for the difficulty in obtaining these parts is that all components must be explosion-proof.

Some of the specialized components for these elevators include:

  • Insulated control panel
  • Explosion-proof switches and sockets
  • Spark-proof lighting inside the cabin
  • Control panel inside the cabin
  • Three-phase power supply panel
  • Cabin ventilation fan
  • Control micro-switches and sensors
  • Machine room ventilation fan, explosion-proof safety gear (parachute)
  • Revision box
  • Special motor and doors with custom locks

Some of these components must be enclosed in sealed spaces, such as electric motors, hydraulic power units, control panels, switches, and all contactors.

Industrial Elevator | آسانسور صنعتی

EX Elevators

In specialized industrial environments such as refineries and petrochemical plants, high humidity and temperatures can increase the risk of explosions. As a result, a wide range of explosion-proof equipment, known as EX equipment, has been developed, including the explosion-proof elevator or EX elevator. These elevators come in various types and must be selected based on the specific environmental needs and intended functionality.

Ensuring adherence to standards and safety protocols in the installation and operation of EX elevators is crucial. The required equipment and components for these elevators include:

  • Antistatic cabin flooring
  • Control micro-switches and sensors
  • Explosion-proof switches and sockets
  • Three-phase power supply panel
  • Explosion-proof safety gear (parachute)
  • Spark-proof lighting inside the cabin
  • Control panel
  • Revision box
  • Cabin control buttons
  • Cabin ventilation fan
  • Machine room ventilation fan

EX elevators are used in high-risk industrial environments where the potential for explosion is significant. These environments include petrochemical industries, refineries, mining industries, and similar locations.

When installing and using EX elevators, the following points must be observed:

  • No sparks should be generated in explosion-proof elevators, as even a small spark can lead to an explosion.
  • All safety principles must be strictly adhered to.
  • The design and installation of EX elevators should be carried out using explosion-proof (EX) circuits.
  • All electronic components of the explosion-proof elevator must be EX-rated.
  • Electric motors, hydraulic system power units, control panels, switches, and contactors must be enclosed in sealed spaces to ensure complete safety.
Industrial Elevator | آسانسور صنعتی

What do you think about this article?

Share your opinion with us

MRL Elevators | استاندارد آسانسورهای MRL

Standard Conditions for Machine Room-Less Elevators (MRL)

MRL Elevators | استاندارد آسانسورهای MRL

2024 Auugust 11

Read time : 15 m

Share:

Standard Conditions for Machine Room-Less (MRL) Elevators

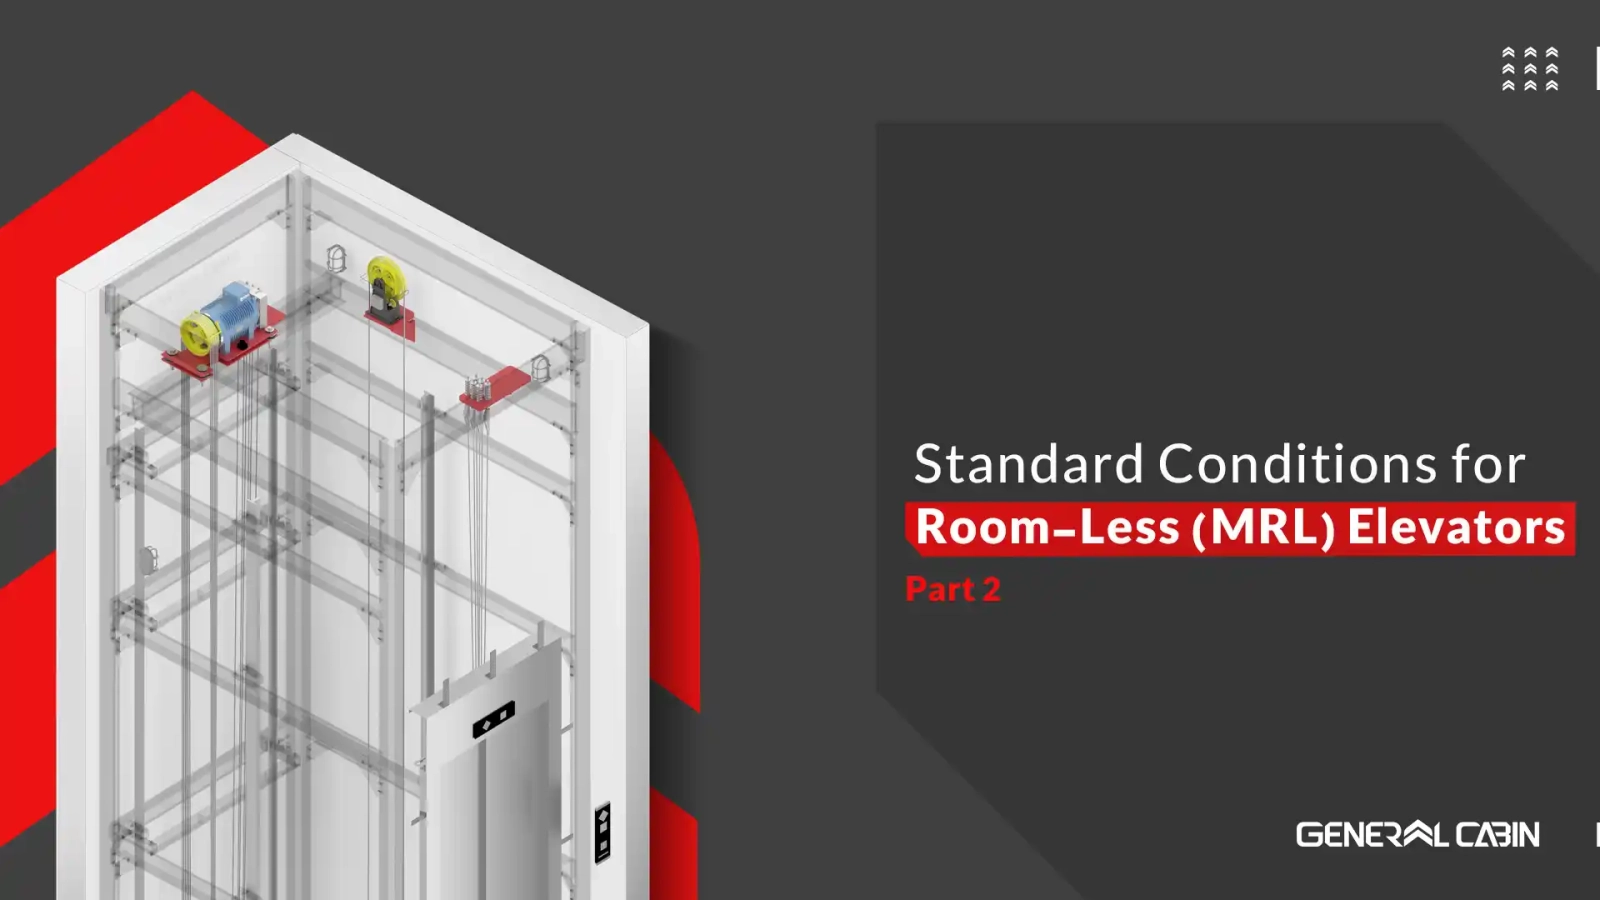
Machine Room-Less (MRL) elevators have gained widespread use due to their numerous advantages, especially in new construction and renovation projects. This type of elevator is also suitable for public spaces such as subways, passenger terminals, and large buildings like commercial complexes with open spaces and panoramic views.

In MRL elevators, the placement of doors or hatches and the overhead space for the motor are of particular importance. According to building regulations, installing these elements should not obstruct minimum passageways. Additionally, the overhead space for the elevator motor must be at least 0.3 meters. If this clearance is insufficient, a protective cover for the motor must be used.

For maintenance and inspection of MRL elevators, five access points can be utilized:

  1. Hatches located outside the elevator shaft for accessing the machinery
  2. The roof of the machine room-less elevator car
  3. Hatches on the walls of the MRL elevator cabin
  4. The pit floor of machine room-less elevators
  5. The platform of MRL elevators

Conducting Tests from Outside the Elevator Shaft

In addition to the capability for inspection and maintenance of machine room-less (MRL) elevators from five different positions, it must also be possible to perform dynamic tests, such as buffer tests, overspeed protective device tests during ascent, traction tests, safety gear tests, brake tests, and emergency rescue operations, from outside the elevator shaft.

To access machinery inside the shaft from an external workspace, this area must meet the following conditions:

  • Sufficient Dimensions: The space should be large enough to perform necessary tasks through the hatch or door.
  • Minimum Working Space: The size of the working space should be as small as possible to prevent falls into the shaft.
  • Lockable Access: The workspace must have lockable access, which can be locked and secured without a key.
  • Safety Electric Device: The workspace should have a safety electric device to control the locked state.
  • Non-Inward Opening: The workspace should not open inward towards the shaft.
  • Sealed and Electrically Resistant: The workspace must be free of any openings and have electrical resistance by elevator landing door standards.
  • Fire Protection Compliance: The area should comply with building fire protection regulations.
MRL Elevators | استاندارد آسانسورهای MRL

Conducting Maintenance or Inspection from the Roof of a Machine Room-Less (MRL) Elevator Car

When performing tasks such as inspecting machinery or maintenance from the roof or inside the elevator cabin, the following considerations should be observed:

  • Use of Mechanical Devices: To prevent dangerous movements of the cabin, mechanical devices such as park plates or fix plates should be utilized. If these devices are not operational, safety electrical devices or micro switches should be employed to prevent unintended cabin movement.
  • Operational Safety: Safety measures must be in place to ensure the safe execution of maintenance operations and a secure exit from the work area.
  • Inspection Through Cabin Wall Hatches: Inspection or maintenance should be possible through the hatches in the cab walls. If these hatches are present, they must be designed to allow access to the inside of the shaft without requiring entry into the shaft, as mentioned in previous paragraphs.

Conditions Required for Cabin Movement with Open Hatch:

  • Access to the Inspection Box: The inspection box should be located near the inspection hatch for easy access.
  • Deactivation of Hatch Micro Switch: The hatch micro switch must be deactivated using the inspection switch located inside the cab wall.
  • Location of the Inspection Box: The inspection box should be installed behind the inspection door or hatch, ensuring that only the responsible person inside the cab has access to it.

Performing Maintenance or Inspection of Machine Room-Less (MRL) Elevators from the Pit

When carrying out maintenance or inspection of machinery from the elevator pit, specific conditions must be met:

  • Mechanical Stopping Device: The selected mechanical device used to stop the cab must be capable of bearing the elevator’s rated capacity, and its stopping speed should not exceed the elevator’s rated speed. Additionally, when the cab is stopped, this device must ensure a minimum clearance of 2 meters between the pit floor and the lowest part of the cab. The mechanical device should not induce acceleration greater than that caused by the buffer.
  • Returning the Elevator to Normal Operation: To restore the elevator to normal functionality, an electrical device capable of resetting the system must be used. This action should be performed from outside the shaft and only by authorized personnel. A safe location for this device is inside a locked panel. The mechanical stopping device must securely hold the cab in place, and its operation can be either manual or automatic.
  • Considerations for Elevator Specifications: The dimensions, capacity, and type of the elevator vary depending on the type and purpose of the building. Most multi-story buildings are equipped with elevators, which are considered a significant asset to these structures.
MRL Elevators | استاندارد آسانسورهای MRL

What do you think about this article?

Share your opinion with us

Elevator Traffic

Elevator Traffic Analysis

Elevator Traffic

2024 August 4

Read time : 16 m

Share:

Elevator Traffic Analysis

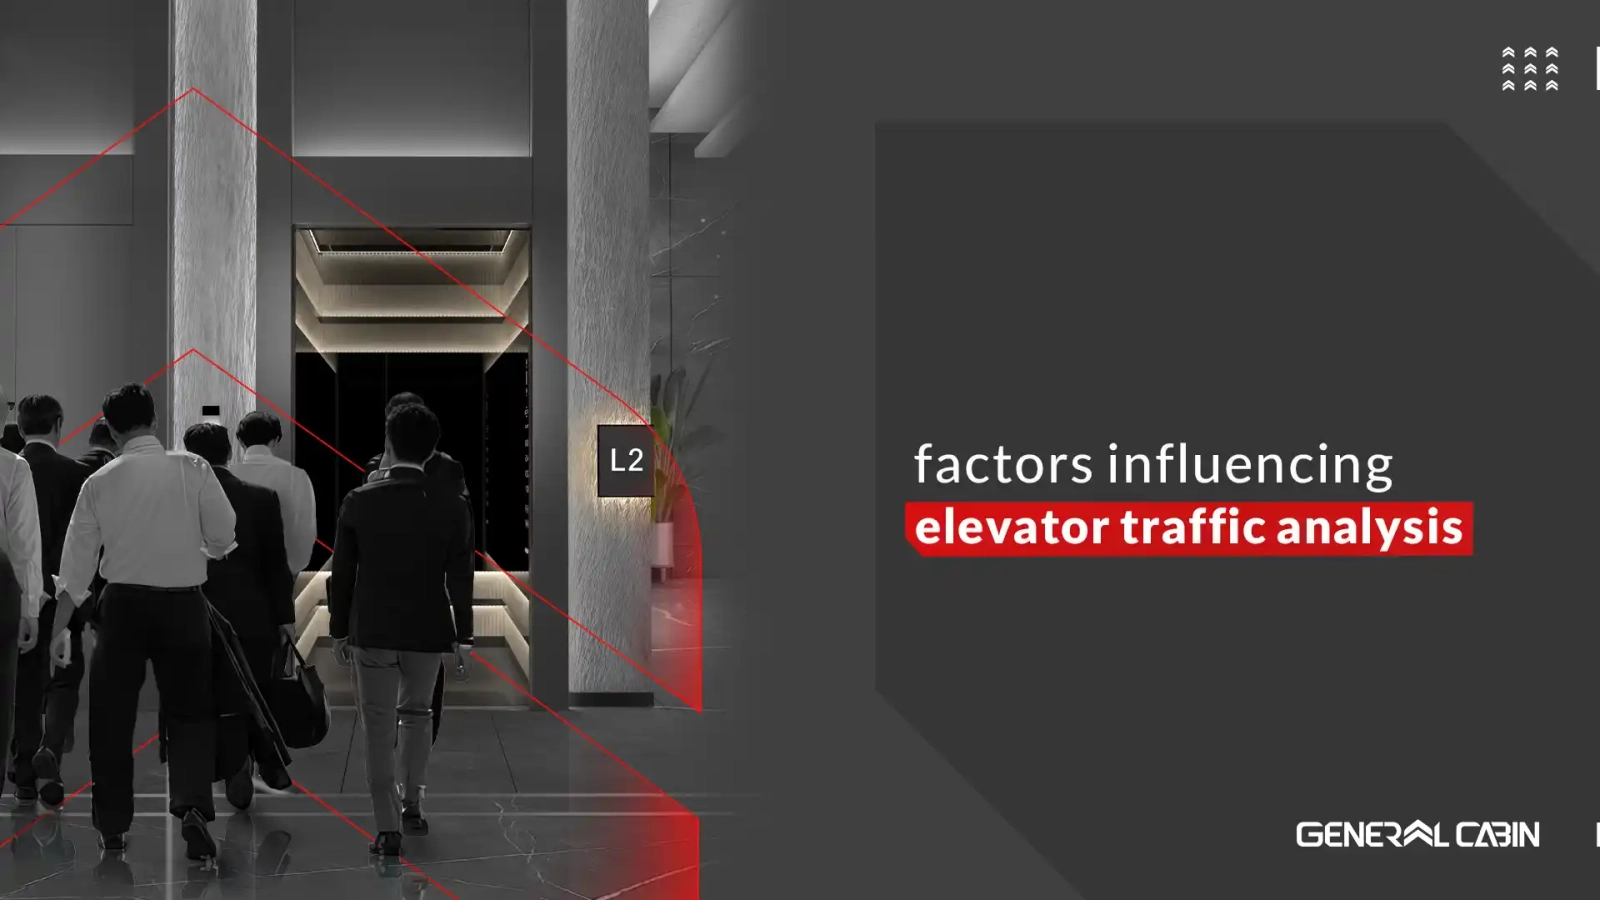
Analyzing elevator traffic is crucial, depending on the type of use, before its construction and operation. This issue needs to be considered during the initial design phases to ensure user comfort by accounting for the level of elevator usage, peak hours, and critical times.

Through traffic analysis and appropriate design, it is possible to prevent improper passenger movements at the elevator door and minimize passenger waiting time by optimally allocating the doors. This analysis, which involves examining the elevator’s round-trip time (RTT), is essential.

Currently, many commercial buildings, medical facilities, and offices face issues due to neglecting these important factors, leading to poor service quality and customer dissatisfaction. It is recommended that all traffic and passenger movement factors be carefully considered in the design to ensure service delivery with minimal waiting time and maximum comfort for users.

Ultimately, the capacity and speed of the elevator must be determined based on the building’s height, population, and intended use. This can be achieved through collaboration between architects and elevator experts to provide efficient solutions.

Factors Influencing Elevator Traffic Calculation

Passengers in an elevator experience both physical and psychological pressures. Physical pressures include speed, jolts from changes in acceleration and deceleration, and positive and negative accelerations. Experts suggest that the cabin acceleration, the amount of jolting, and the travel time should not exceed 2.5 meters per square second, 1.5 times acceleration, and 3 minutes, respectively.

The process of boarding passengers and making stops involves several stages: boarding at the main station, closing the doors and moving to the first stop, opening the doors for passengers to enter and exit, closing the doors and proceeding to the next stop, repeating the boarding and alighting process until reaching the top floor, closing the doors and moving downwards, with potential stops along the way, and finally, complete passenger disembarkation. Incorrect calculations of speed, cabin dimensions, and the number of elevators can lead to reduced service quality. These issues arise when the capacity and ability to move passengers are not accurately determined.

Key factors in determining elevator capacity include passenger waiting times and round-trip speed between floors and the main station. These factors depend on carrying capacity, elevator performance, building type, and control systems. Poor elevator design can cause disruptions in passenger waiting times and movement, especially during peak traffic hours.

The fundamentals of elevator traffic calculation involve door opening and closing times, cabin running time, and the time passengers enter and exit the cabin. These times are influenced by cabin capacity and the number of passengers. The quality of elevator service is largely determined by the length of passenger waiting times—the shorter the wait, the better the service. Specialized tables and standards aid accurate waiting time calculations.

The type and width of elevator doors should be chosen based on passenger needs and the intended use of the elevator, ensuring smooth and trouble-free passenger entry and exit. Peak traffic times in office buildings typically occur in the morning, at lunch, and at the end of the workday. In residential buildings, peak times are more common in the morning and evening. Accurate analysis of these times can optimize elevator usage.

For improving elevator traffic, detailed planning and continuous analysis are essential. Specialized companies in elevator design can provide appropriate solutions, enhancing the experience for residents and visitors.

Five-Minute Critical Period

The term Handing Capacity (HC) refers to the elevator’s capacity to transport passengers during the “five-minute critical period.” This time typically corresponds to the peak usage period in a building. The calculation involves the number of passengers per trip (P) and the round-trip time (R.T.T) of the elevator.

For practical considerations, the number of people using the elevator is typically estimated at 1.75 people per room, with a usage rate of 6%. The quality of service improves with shorter waiting times (I). Generally, a waiting time of 60 seconds is considered acceptable for residential buildings, while a waiting time of 30 seconds is preferred for commercial and office buildings.

Five-Minute Critical Period

Probability of Stopping at Floors

The likelihood of an elevator stopping on various floors depends on the elevator’s capacity (P), the number of floors above the ground floor (N), and the probability of stopping (S).

For example, in a building with ten floors above the ground floor and an elevator with a capacity of 8 people, the elevator is expected to make an average of 5.7 stops per trip. Given the elevator’s capacity, it is assumed that approximately 2 people disembark at each stop.

Passenger Boarding and Alighting Time

The time required for passengers to board and alight from the elevator varies depending on the type of door. For instance, elevators with centrally opening doors of 120 cm width have specific times detailed in engineering standards. Different door types and widths come with specific correction factors. The most efficient door type for elevators is the centrally opening door, followed by telescopic doors, and lastly, hinged doors. Centrally opening doors are considered the standard and offer the quickest operation for opening and closing.

Example: For the boarding and alighting of 4 passengers at a stop, the time for alighting is 4 seconds (2 seconds per passenger), and the boarding time is 7 seconds (4 seconds for the first passenger, with an additional 3 seconds for subsequent passengers). These times are specified in a scheduling table, which also includes a preparation time of 0.5 seconds for the elevator to start moving. Although using cabins without doors can reduce the time spent opening and closing doors, they do not meet safety standards.

Passenger Boarding and Alighting Time

Elevator Travel Time

The travel time of elevators at various speeds and distances is specified in engineering standards, where the distance between two stops is considered to be 9.1 meters. If the distance between two stops is greater, the following formula can be used to calculate the time between stops.

where T is the total travel time, X is the distance between two floors, Vmax is the maximum speed of the elevator, and t1 is the time taken to travel 1.9 meters.

What do you think about this article?

Share your opinion with us

طراحی آسانسور | Elevator design

Elevator Design and Installation

طراحی آسانسور | Elevator design

2024 َAugust 1

Read time : 19 m

Share:

Elevator Design

Technological advancements in elevator design have significantly enhanced the value of our living and working spaces. Utilizing technology has profoundly impacted aesthetics, comfort, joy, and ease of life, playing a crucial role in improving the quality of civil constructions. Elevators are essential for easy access to private and public spaces, making their design particularly important. Therefore, elevator design must be approached with great care and attention to meet the diverse needs of users as effectively as possible.

Guidelines for Elevator Design

Designing an elevator is not a process that can be left to the last minute. The design of the building and the elevator mutually influence each other. It’s also important to remember that the entire process, from finalizing the design to installation, can be time-consuming.

  • Understanding Building Usage:

 A good elevator design is based on a comprehensive understanding of how the building will be used. This requires thorough and detailed discussions with the client, who may not be aware of all the factors affecting elevators or the number of decisions that need to be made. It is your responsibility to ask the right questions and prevent potential problems.

  • Traffic Analysis in Elevator Design:

  Important factors to consider in analyzing traffic density include:

  • How many people will use the elevator?
  • What are the peak usage times?
  • Are there busy places like restaurants and gyms?
  • Do people need to transport large items around the building?
  • Is a dedicated elevator for firefighters needed?
  • Should the elevator serve floors used for parking?
  • Are the elevators suitable for people with disabilities?

Another crucial aspect is considering and managing the flow of traffic towards the elevator. This involves understanding the usage patterns during peak hours, which influences decisions regarding the elevators’ number, type, location, size, dimensions, and speed.

طراحی آسانسور | Elevator design

Elevator Traffic

Elevator traffic refers to the study and management of passenger flow within a building via elevators. This aspect is especially critical in tall and densely populated buildings, as proper management can lead to improved efficiency, reduced waiting times, and increased user satisfaction. One key concept in this area is the Handling Capacity (HC) during the critical five-minute period, which indicates how many passengers an elevator can transport in this timeframe. This capacity is calculated based on the number of passengers per trip and the round-trip time of the elevator.


Several factors need to be considered in managing elevator traffic:

  • Probability of Stops: This refers to the likelihood of the elevator stopping at various floors during a trip. It depends on factors such as the elevator’s capacity (P), the number of floors above the main floor (N), and the stop probability at each floor (S). For instance, in a building with ten floors above the ground floor and an elevator capacity of 8 passengers, the expected number of stops is about 5.7 times on average, with approximately 2 passengers disembarking at each stop.
  • Boarding and Alighting Time: The time passengers take to board and alight from the elevator significantly affects the efficiency and scheduling of elevator movement. This time depends on factors like the type and width of the elevator doors and the number of passengers. Center-opening doors are considered the best as they facilitate quicker boarding and alighting, followed by telescopic and hinged doors. While an elevator car without doors minimizes door operation time, such a setup does not comply with safety standards.
  • Elevator Travel Time: In engineering practices, the standard inter-floor distance is typically around 9.1 meters. If the distance between two stops is greater, the travel time can be calculated based on the actual distance. The total travel time includes two main parts: the time to reach maximum speed and the time traveling at maximum speed. The maximum speed of the elevator (Vmax) and the time required to reach it are crucial factors affecting the total travel time.

5ar in elevator traffic

The critical five minutes refer to specific periods of the day when the demand for elevator use peaks. These times are typically during the start and end of the workday or lunch hours in office and commercial buildings. These periods can pose challenges for managing traffic and minimizing waiting times. To address these critical times, several measures can be implemented:

Elevator Scheduling Optimization: Implementing smart algorithms to schedule elevator movements and reduce waiting times.

Special Scheduling for Peak Hours: Creating specific schedules to handle peak demand periods effectively.

Adding Elevators: If feasible, add more elevators to handle increased traffic.

Dividing Elevators: Splitting elevators into two groups, one serving lower floors and the other serving higher floors.

Destination Control Systems: Implementing systems where users specify their destination before entering the elevator to optimize route planning.

User Information: Providing wait time information to users via digital displays and encouraging stair use for nearby floors.

Energy Optimization: Using energy-efficient elevators and optimizing electrical systems to reduce energy consumption during peak hours.

These strategies help reduce traffic congestion and improve efficiency and safety during critical periods.

طراحی آسانسور | Elevator design

Mapping

Creating accurate maps for elevator installation in under-construction buildings is crucial, especially when full access to the final dimensions of the elevator shaft isn’t yet available. Execution drawings before the elevator site are finalized and utility routes are determined greatly aid in designing and scheduling elevator construction and installation.

  • Typical Floor Plan: Including parking, basement, ground floor, and the floors where the elevator will be installed.
  • Elevator Shaft Section: Detailed measurements from the pit floor to the underside of the machine room ceiling.
  • Rooftop Plan: Around the elevator shaft area, review any existing facilities and equipment near the shaft.

In buildings where the vertical travel path from the main entrance floor exceeds 7 meters (more than three floors), installing an elevator is mandatory. Nonresidential buildings’ vertical travel distance is measured from the lowest to the highest floor. In buildings with eight floors or a vertical travel distance of 28 meters or more, at least two elevators must be provided, even if calculations indicate one would suffice. Buildings with a vertical travel path exceeding 21 meters must include at least one stretcher-sized elevator. In buildings where elevators are required, at least one must accommodate a wheelchair.

Placement

In buildings requiring elevator installation, architects must have detailed information about the number, type, and capacity of elevators from the early design stages. This information includes the dimensions of the elevator shaft, door type, and the desired elevator speed, all carefully considered according to the region’s climatic conditions.

One of the architect’s tasks is to determine the optimal location for the elevators. This decision should be based on ease of access, passenger convenience, and efficient guidance toward the elevators. The elevators should be positioned in a building’s central area, serving as a hub for movement and traffic, ensuring easy access from all parts of the building with minimal movement.

To achieve this, it is recommended that the maximum distance from the building’s entrance to the elevator on any floor does not exceed 40 meters. Additionally, elevators should be positioned to minimize the walking distance for passengers accessing each car. If there are three or fewer elevators, they can share a common shaft; however, if there are four elevators, they should be housed in two separate shafts.

طراحی آسانسور | Elevator design

Key Points in Elevator Design and Installation

  • Speed and Dimensions: The speed of the elevator affects the dimensions of the shaft, the size of the pit, and the ceiling height. These factors must be considered early in the design phase. If a machine room above the top floor is needed, this will impact the roof design and overall building height. Determining the dimensions and speed of the elevator at the outset is essential for accurate cost estimation and mapping. Typically, the time for the elevator to travel from the bottom to the top of the building should not exceed 45 seconds.
  • Aesthetics and Interior Design: The interior design of the elevator should not be overlooked. The elevator’s interior should align with its purpose, the passengers it serves, and the overall style of the building. Materials for walls and flooring can include stainless steel, laminate, glass, carpet, or stone. Lighting should enhance aesthetics while being energy-efficient. Mirrors can be installed to not only enhance the appearance but also improve the passenger experience.
  • Compliance with Standards and Regulations: Elevators must be designed and installed by local and international standards and codes. These standards, which are regularly updated, cover aspects such as size limitations, power consumption, accessibility, and inspection requirements. Compliance with these regulations, which can vary between countries, cities, and regions, is critical.
  • Cabin Design: The interior design of the elevator cabin is particularly important. Elements such as the ceiling and lighting, wall finishes, flooring, and control panel should be carefully selected. These components not only contribute to the functionality of the elevator but also significantly impact the user experience.
  • Professional Installation and Maintenance: Elevators are a crucial component of multi-story buildings and must be meticulously designed and installed. Proper planning in the early construction stages, understanding the type of passengers and traffic volume, building dimensions, and elevator placement are all vital. Correct installation and timely maintenance are key to ensuring optimal performance. Architects and engineers must provide the best solutions for elevator design and installation to achieve the highest levels of performance and satisfaction for clients.

Steps of Elevator Design and Installation

  • Before installing an elevator, thorough site preparation is essential. The contractor must first excavate the pit and install the hoist. If the elevator requires a separate machine room, this room must also be constructed before proceeding with the wiring. The speed of these initial steps depends on the contractor’s efficiency and experience. Once the hoist is constructed and wiring is installed, the elevator commissioning process begins.

    Installing and planning elevators requires substantial knowledge and experience. You and the design team must go through several steps to plan and design the layout and installation of the elevator. Depending on the building’s needs, a single elevator might be installed, or two systems may be placed on either side of the building for better access to each floor. The main steps for setting up and designing an elevator include:


    1. Site Selection and Placement: Determining the optimal location for the elevator within the building, considering accessibility and convenience.
    2. Site Preparation and Pit Excavation: Preparing the site and excavating the elevator pit to the required specifications.
    3. Structural Framework for Elevator Rails: Installing the steel framework to support the elevator rails and guide system.
    4. Installation of Cabin and Landing Doors: Installing doors at the elevator car and each floor level.
    5. Installation of Mechanical Components: Assembling the elevator’s mechanical parts, including the hoisting machinery, counterweights, and other structural elements.
    6. Installation of Electronic and Mechanical Systems: Setting up the electrical systems, control panels, safety devices, and wiring necessary for elevator operation.
    7. Obtaining Certification and Standards Compliance: Ensuring the elevator meets all necessary safety standards and obtaining certification from relevant authorities.

    Each of these stages must be carried out with precision and attention to detail to ensure the elevator’s final performance is optimal. Proper planning and execution at each step are crucial for a safe, efficient, and reliable elevator system.

طراحی آسانسور | Elevator design

What do you think about this article?

Share your opinion with us